
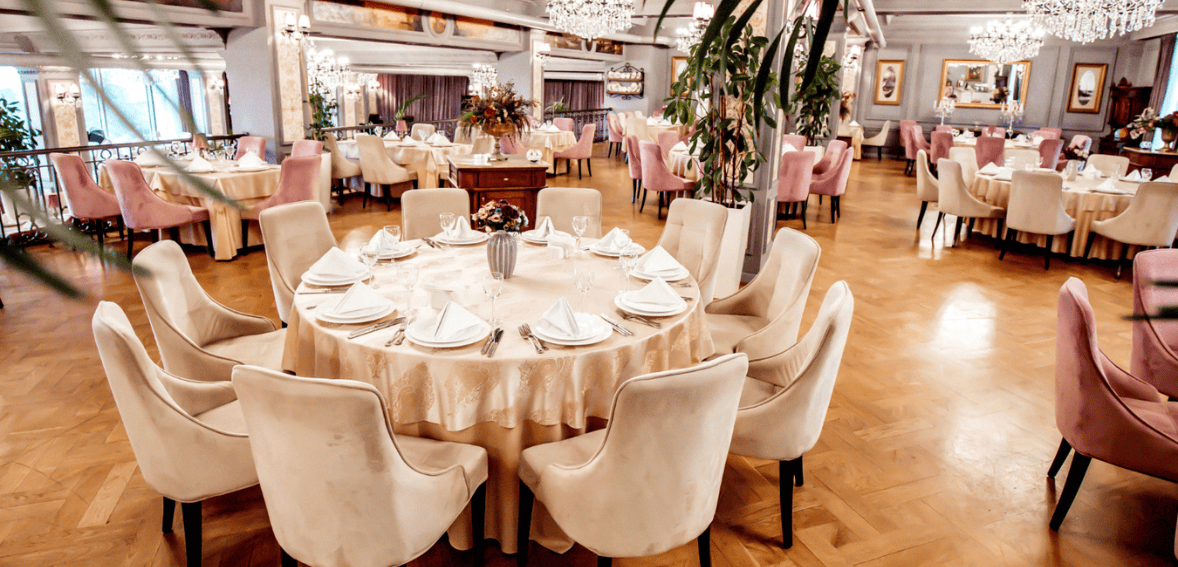
A room has three capacities, not one. The number the fire code allows, the number that fits once tables, a bar, a buffet and a dance floor are in, and the number the client has already invited. The gap between the first and the second is where most layout arguments start, and an event floor plan drawn to scale is the only thing that settles them before the trucks arrive.
Written for the venue owner or event manager answering “how many people fit?” on the phone and wanting an answer that survives contact with a real setup. What follows covers how occupant load is calculated, how layout changes the usable number, what a floor plan has to show, and how to check one before the doors open.
What Capacity Means in Practice
Capacity is a ceiling, not a target. The occupant load is the maximum number of people the authority having jurisdiction permits in the space, and it is a limit on bodies rather than a prediction of comfort. A room rated for 200 people seated at tables will hold 200 people and no more, and whether those 200 can also have a dance floor and a buffet is a different question entirely.
Usable capacity is what the venue actually sells. It is the occupant load minus the floor area taken by anything that is not a guest: the bar, the buffet line, the stage, the dance floor, the cake table, the gift table, the sound booth, the service aisles the staff need and the circulation space guests need to reach their seats.
The third number, the one the client has in mind, usually arrives before either of the others. Settling it early, with a drawing rather than a sentence, prevents the conversation three weeks out where a guest list has grown by thirty and the room has not.
Say which number a quote refers to. A capacity figure on a website that turns out to be the theater-style maximum, quoted to a client planning a seated dinner with dancing, is the single most common source of friction in venue sales.
Occupant Load and the Code Limit
Occupant load is calculated from floor area divided by a factor set in the fire code, and the factor changes with how the space is used. The Minnesota Department of Public Safety, on a State Fire Marshal page citing Table 1004.5 of the 2020 Minnesota State Fire Code, lists the factors below for assembly spaces.
| Use of the space | Occupant load factor |
| Table and chair seating | 15 square feet per person, net area |
| Chair seating, no tables | 7 square feet per person, net area |
| Standing areas and dance floors | 7 square feet per person, net area |
Net area matters in that table. It means the usable floor area rather than the gross footprint of the building, so walls, columns, fixed cabinetry, restrooms and corridors come out before the division happens. Measuring the actual clear floor is worth doing once, properly, since every capacity figure the venue quotes afterward depends on it.
Local codes differ, and the occupant load figures above are one state’s adoption of a model code rather than a national standard. Some jurisdictions apply a different factor for standing areas, and the number of exits, their width and the aisle requirements are set separately. The local fire marshal signs off on the posted occupancy, and that posted number governs whatever any calculation suggests.
Capacity by Seating Layout
Layout decides how much of the occupant load is reachable. Applying the factors above to a 3,000 square foot net room gives the figures in the table, which is arithmetic on the published factors rather than a published figure in itself.
| Layout | Factor applied | Capacity in a 3,000 sq ft room |
| Seated at tables | 15 sq ft per person | 200 |
| Chairs only, ceremony or theater | 7 sq ft per person | 428 |
| Standing reception | 7 sq ft per person | 428 |
| Seated at tables with a 400 sq ft dance floor | 15 sq ft per person on 2,600 sq ft | 173 |
| Seated with dance floor, bar and buffet taking 800 sq ft | 15 sq ft per person on 2,200 sq ft | 146 |
Read the last two rows as the real lesson. A dance floor, a bar and a buffet in the same room take roughly a quarter of it, and the seated capacity falls by a quarter with them. A venue that quotes 200 for a wedding with dancing is quoting a number the room cannot deliver.
Round table size changes the seating capacity again. Sixty-inch rounds seating eight and seventy-two-inch rounds seating ten consume different floor areas per guest, and the chair pull-back space behind each seat is part of the footprint rather than an extra. The practical approach is to measure one table with chairs pulled out, then multiply.
Ceremony and reception in the same room create a fourth number. The room is set for chairs, flipped to tables during cocktail hour, and both setups have to fit the same floor with the same exits. Both go on the drawing, because the flip is the moment a plan that only exists in somebody’s head falls apart.
Drawing an Event Floor Plan
↑ NEW SECTION. It goes after the capacity-by-layout tables and before the aisles and exits section.
An event floor plan is a scaled drawing of the room with everything in it, and the word that matters is scaled. A sketch with tables drawn freehand proves nothing; a drawing where a 60-inch round is actually 60 inches at the stated scale will tell the venue whether the layout fits before anybody moves furniture.
Eight things belong on it. Every table with its size and number, the chairs around each one, the aisles and their widths, every exit door with its swing direction, the stage or head table, the bars, the buffet or service stations, and the dance floor. Add the fixed features that cannot move, meaning columns, electrical panels, restroom entries and anything the building supplies, since those are what a client’s own drawing usually ignores.
Label it with the facts somebody needs on the day. Room name, event date, client name, total guest count, table count by size, setup time and a version number with the date it was drawn. A floor plan without a version number is the reason two different setups show up in two different inboxes.
Share the event floor plan as a flat image or PDF rather than an editable file. The client sees what the venue drew, the caterer sees where the service stations are, the band sees the stage position and the power, and nobody accidentally drags a table into an exit path. One shared drawing with a version number replaces a dozen messages describing where the bar goes.
An event floor plan maker, meaning any scaled drawing tool with a furniture library, saves the measuring work after the room has been set up once. The room is drawn to scale a single time and the tables, bars and dance floors are placed against it for every booking afterward. Paper and a scale rule work too, and the discipline is identical either way: draw it, measure it, date it, send it.
Get the sign-off in writing. The approved version becomes the setup instruction for the crew and the reference point when somebody asks why the head table faces the windows, and a short line in the contract naming the approved plan version keeps the day-of conversation brief.
Aisles, Exits and the Space Everyone Forgets
Exits are not negotiable and they are the first thing to place. Doors have to stay clear, their swing paths have to stay clear, and the route to them has to be an actual walkable path rather than a gap between two chairs. Any layout that blocks an exit is not a layout, whatever the capacity arithmetic says.
Aisle widths come from the code and from the physics of a wheelchair, a server carrying two plates and a guest standing up at the wrong moment. The occupant load calculation sets how much egress a space needs, with the number and width of doors, aisles and corridors following from it, and the local authority sets the specifics. Those requirements are checked against the drawing, not against the room after the trucks have left.
Service circulation is the space most plans forget. Staff need a route from the kitchen door to every table that does not cross the dance floor, a landing area near the buffet, and somewhere to stage dirty plates out of sight. Draw those routes as paths on the plan and the table count often drops by one, which is a cheaper discovery on paper than at 6 p.m.
Then there is the furniture nobody counted. Gift table, cake table, sound booth, photo backdrop, coat rack, cocktail tables left over from the hour before, and the stack of empty chairs after a ceremony flip. Each one occupies floor and each one belongs on the event floor plan, because the version in somebody’s memory never includes them.
Checking the Layout Before the Doors Open
Walk the plan with a tape measure once, not every time. Set one room exactly as drawn, measure the aisles and the gaps between chair backs, photograph it, and keep that photograph as the reference for the layout. From then on the drawing is trusted because it was verified once with the real furniture.
Count the chairs on the drawing against the contracted guest number before the setup crew starts. A plan showing 18 tables of eight is 144 seats, and a contracted count of 150 means the plan is wrong rather than the count. Catching that at the drawing stage costs a minute, catching it during setup costs an hour.
Hand the crew the same plan version the client approved. Print it, date it, and note any change made on the day in writing, since an undocumented change is where a damage dispute or an exit violation begins.
Keep every plan after the event. A room drawn once and saved with its variants, seated with dancing, ceremony, theater and standing, becomes the fastest sales tool a venue has: the answer to “how many fit?” turns into a drawing attached to the reply.
Frequently Asked Questions
How many people fit in a banquet room?
It depends on the net floor area and the layout. Using the factors the Minnesota State Fire Marshal page lists from Table 1004.5 of the 2020 Minnesota State Fire Code, table and chair seating allows 15 square feet per person and chairs without tables allow 7, so a 3,000 square foot room holds roughly 200 seated at tables or 428 in rows, before a dance floor, bar or buffet is placed.
What is occupant load?
The maximum number of people permitted in a space, calculated by dividing the net floor area by a factor set in the adopted fire code for that use. It governs how many exits the room needs and how wide they must be. The posted occupancy approved by the local fire authority is the figure that counts, whatever a calculation suggests.
What should an event floor plan show?
Tables with sizes and numbers, chairs, aisle widths, every exit and its swing, the stage or head table, bars, buffet or service stations and the dance floor, plus fixed features such as columns and panels. Label it with the room, date, client, guest count, setup time and a version number so only one drawing is ever in circulation.
Do you need an event floor plan maker?
No, though a scaled drawing tool saves repeat work once the room has been measured. Graph paper and a scale rule produce a usable plan, and what matters is that the drawing is to scale, dated, versioned and shared as a flat file rather than as an editable one that three people can change.
How much space does a dance floor take?
Whatever the venue allocates, and that area comes straight out of the seating capacity. A 400 square foot dance floor in a 3,000 square foot room removes about 27 seats at the 15 square feet per person factor, which is arithmetic rather than a published figure. Draw it to scale before promising both the dancing and the headcount.